<-- style PDP --> 155 Walnut Street, Hamilton - Att/Row/Twnhouse for sale for $659,977
  • sold

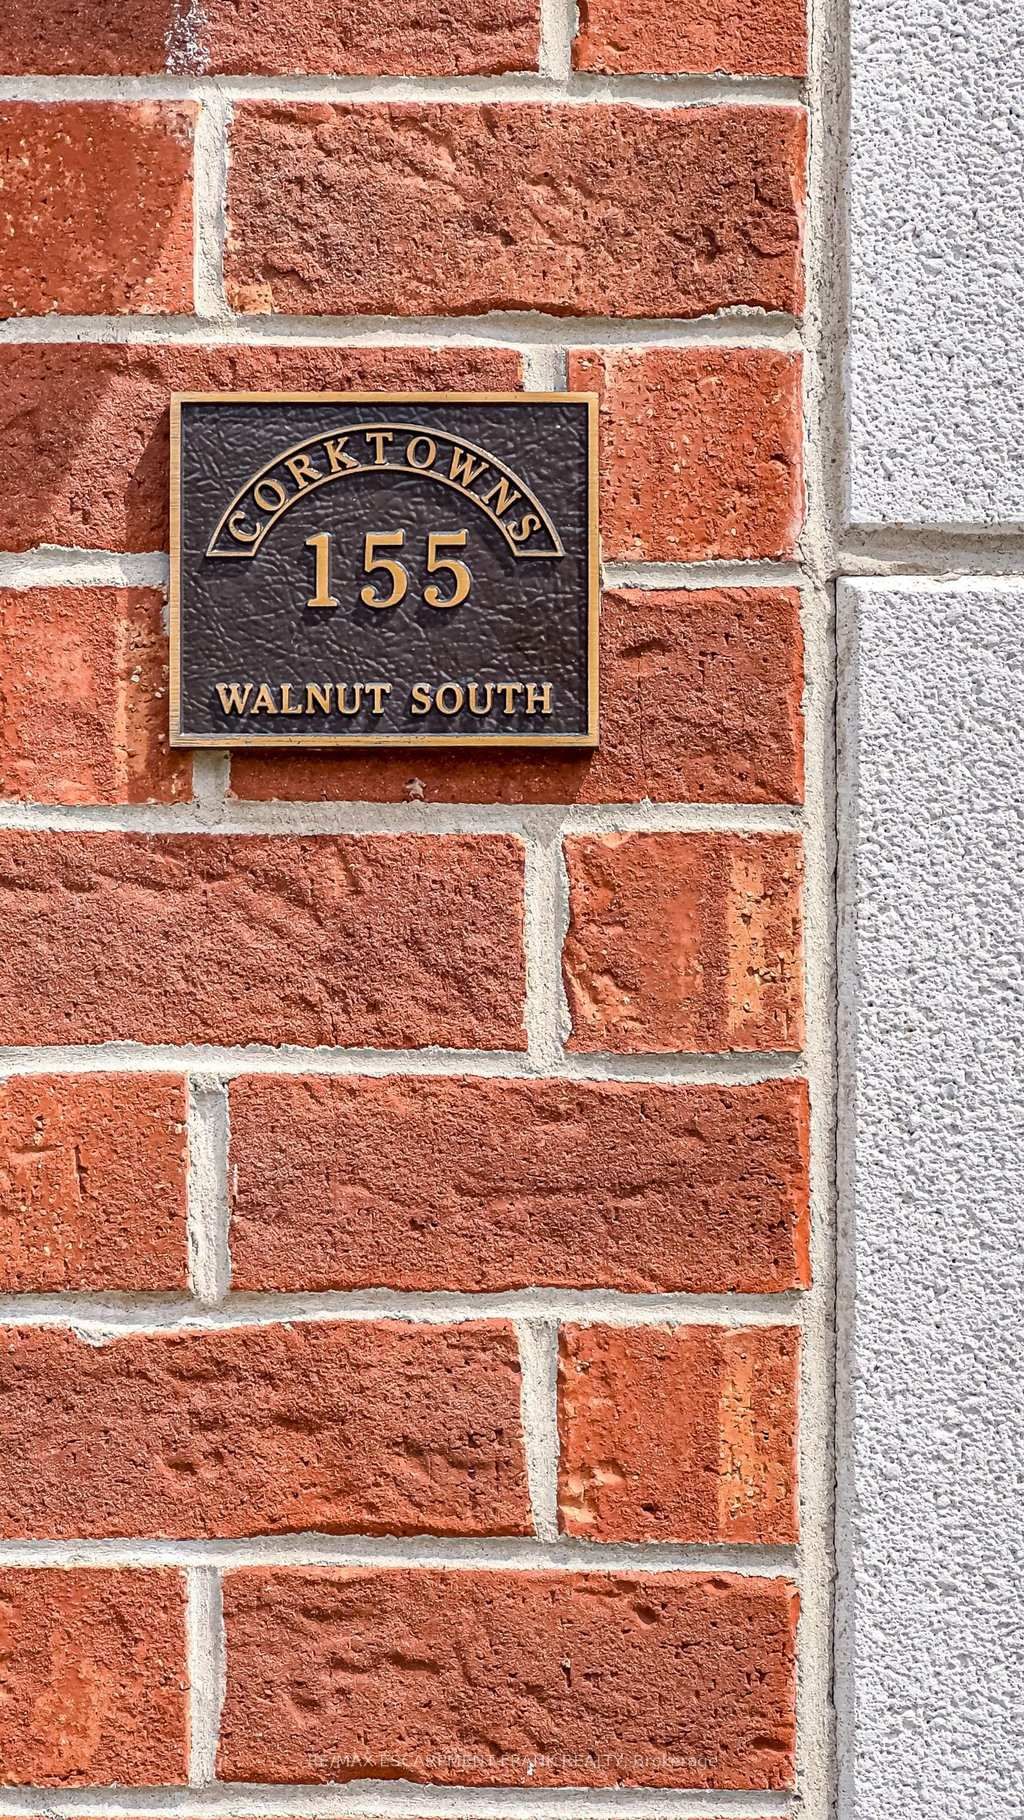
155 Walnut Street

Hamilton, Ontario, L8N 0A8 - Corktown

$659,977$000000

  • Neighbourhood

    Corktown

  • Major Intersection

    Young St

  • Listed Since: 145 day(s)

  • Last update: 107 day(s) ago

Overview

  • Property Type

    Att/Row/Twnhouse, 3-Storey

  • Bedrooms

    2

  • Bathrooms

    3

  • Basement

    Full + Finished

  • Kitchen

    1

  • Total Parking

    1

  • Lot Size

    12.36x60.43 (Feet)

  • Taxes

    $5,703.24 (2025)

  • Type

    Freehold

Property Description

Property description for 155 Walnut Street, Hamilton

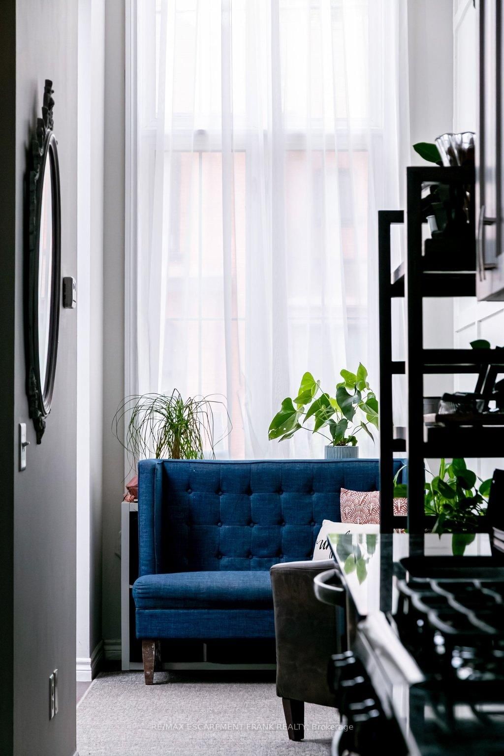
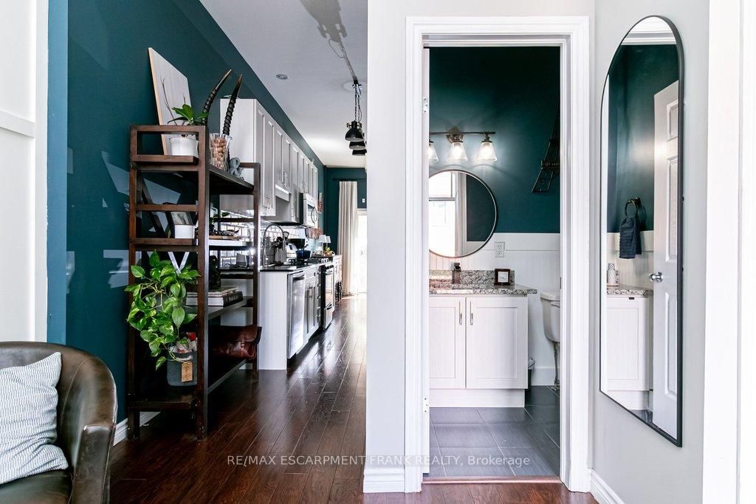
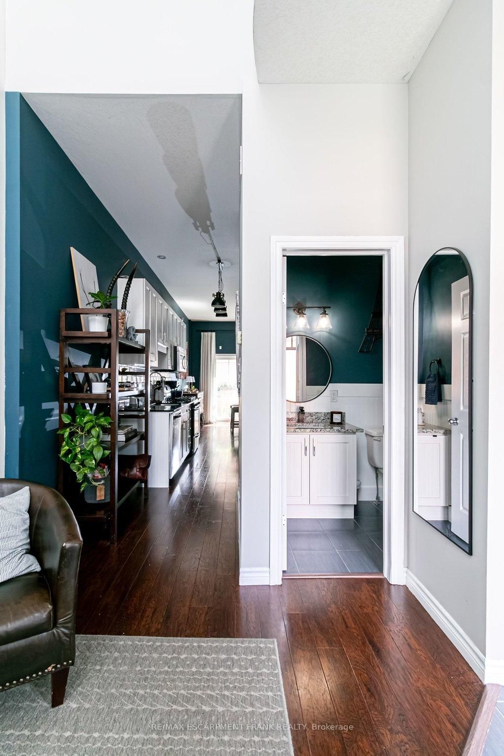
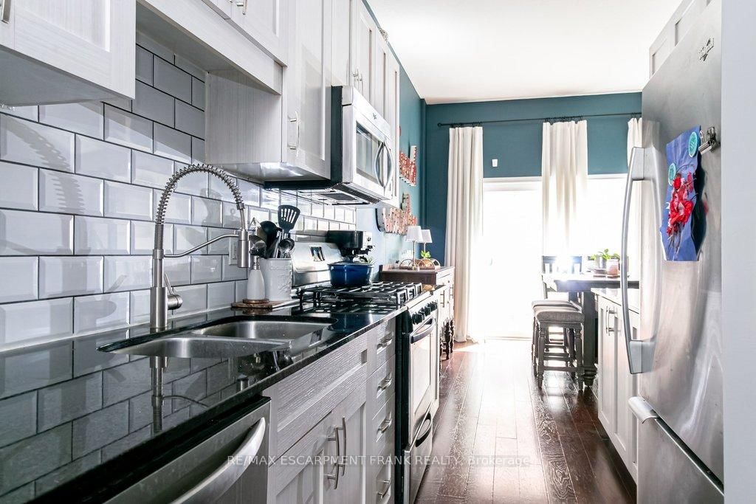
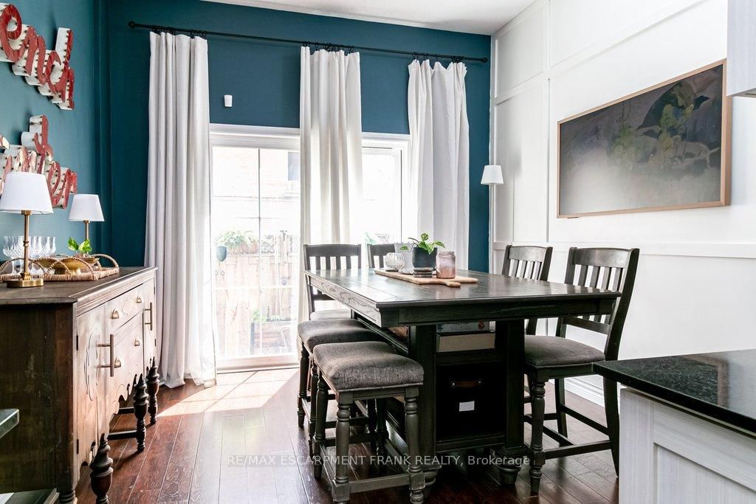
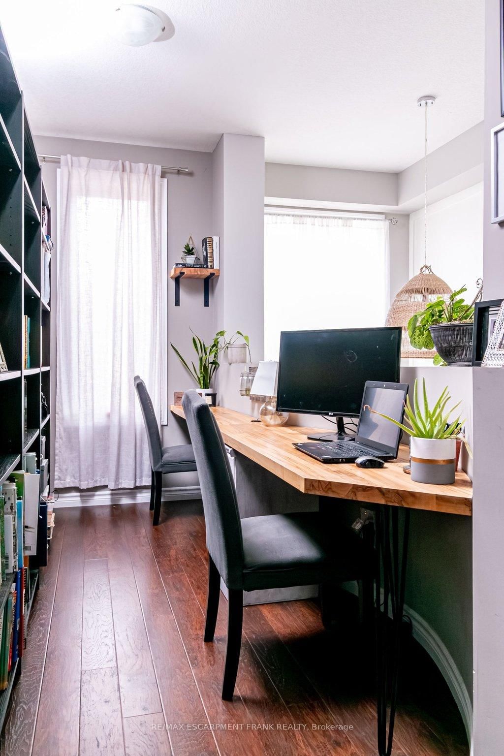
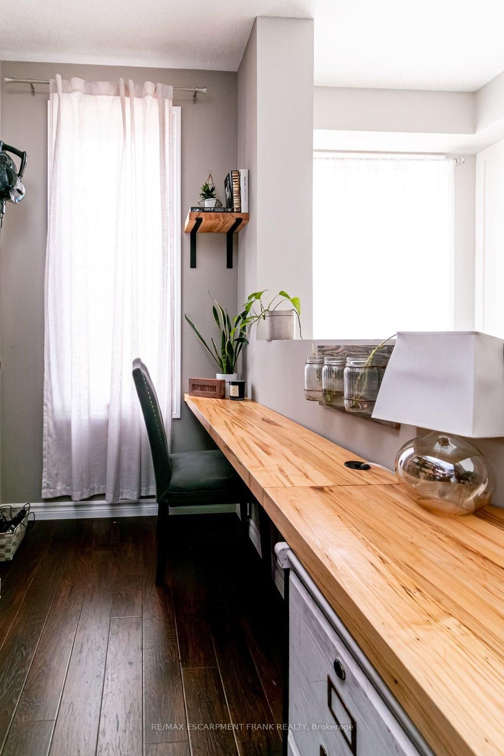
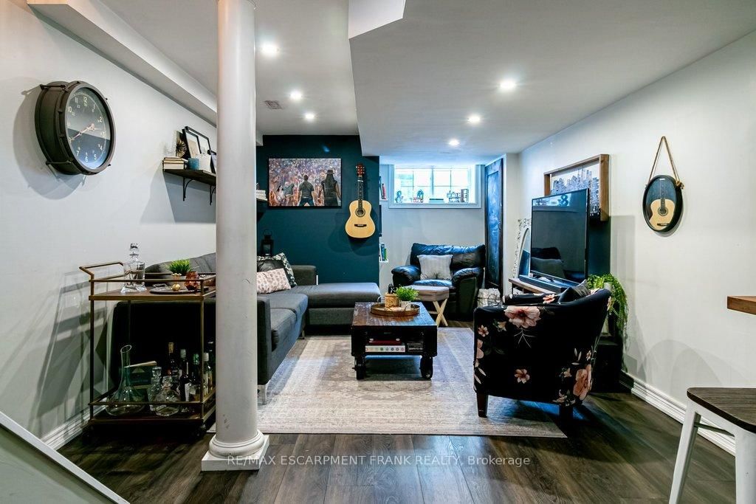
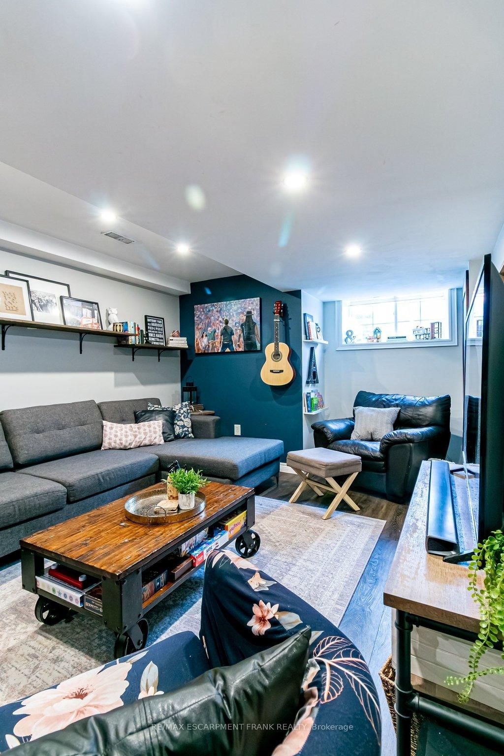
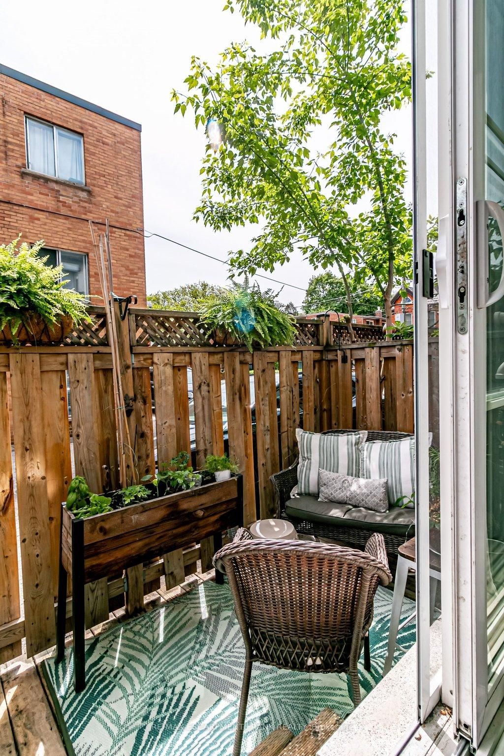
Welcome to sought-after Corktown living in this stylish freehold townhouse, just steps from parks, trails, restaurants, transit, and downtown Hamilton amenities. Offering approximately 1,900 sq ft of finished living space, this well-maintained home blends low-maintenance living with functional space across four finished levels. The bright and inviting main floor features an open-concept layout ideal for everyday living and entertaining, with seamless access to a private rear deck - perfect for morning coffee, summer dining, or relaxing outdoors. Upstairs, you'll find two bedrooms each with an ensuite bathroom and French balcony. The spacious primary retreat features beautifully updated ensuite bath, and is adjacent to a flexible room that can serve as a third bedroom or media room. The finished lower level adds exceptional versatility with a large open concept space perfect for entertaining and relaxing, featuring a wet bar and beverage fridge. Additional highlights include a beautifully finished laundry area with new smart washer and dryer, freehold ownership, private parking, and modern urban convenience in one of Hamilton's most desirable neighbourhoods. Located in the heart of vibrant Corktown, you're within walking distance to the GO Station, Escarpment Rail Trail, St. Joseph's Hospital, trendy cafes, shops, and downtown entertainment, with quick highway access for commuters. Enjoy the perfect balance of urban lifestyle and neighbourhood charm in this move-in-ready home.

Listed by RE/MAX ESCARPMENT FRANK REALTY

  • MLS #

    X13216822

  • Sq. Ft

    1100-1500

  • Sq. Ft. Source

    MLS

  • Lot Irregularities

    n/a

  • Year Built

    6-15

  • Pool

    None

  • Drive

    Front Yard

  • Garage

    None

  • Total Parking

    1

  • Family Room

    N

  • Den

    N

  • Exterior

    Brick Veneer

  • Fireplace

    N

  • Roof

    Flat

  • Foundation

    Poured Concrete

  • Elevator

    n/a

  • Water View

    n/a

  • Laundry Level

    Lower

  • Heat

    Forced Air

  • A/C

    Central Air

  • Water

    Municipal

  • Water Supply

    n/a

  • Sewers

    Sewers

  • Central Vac

    N

  • Foyer

    3.38 x 3.35 ft Main level

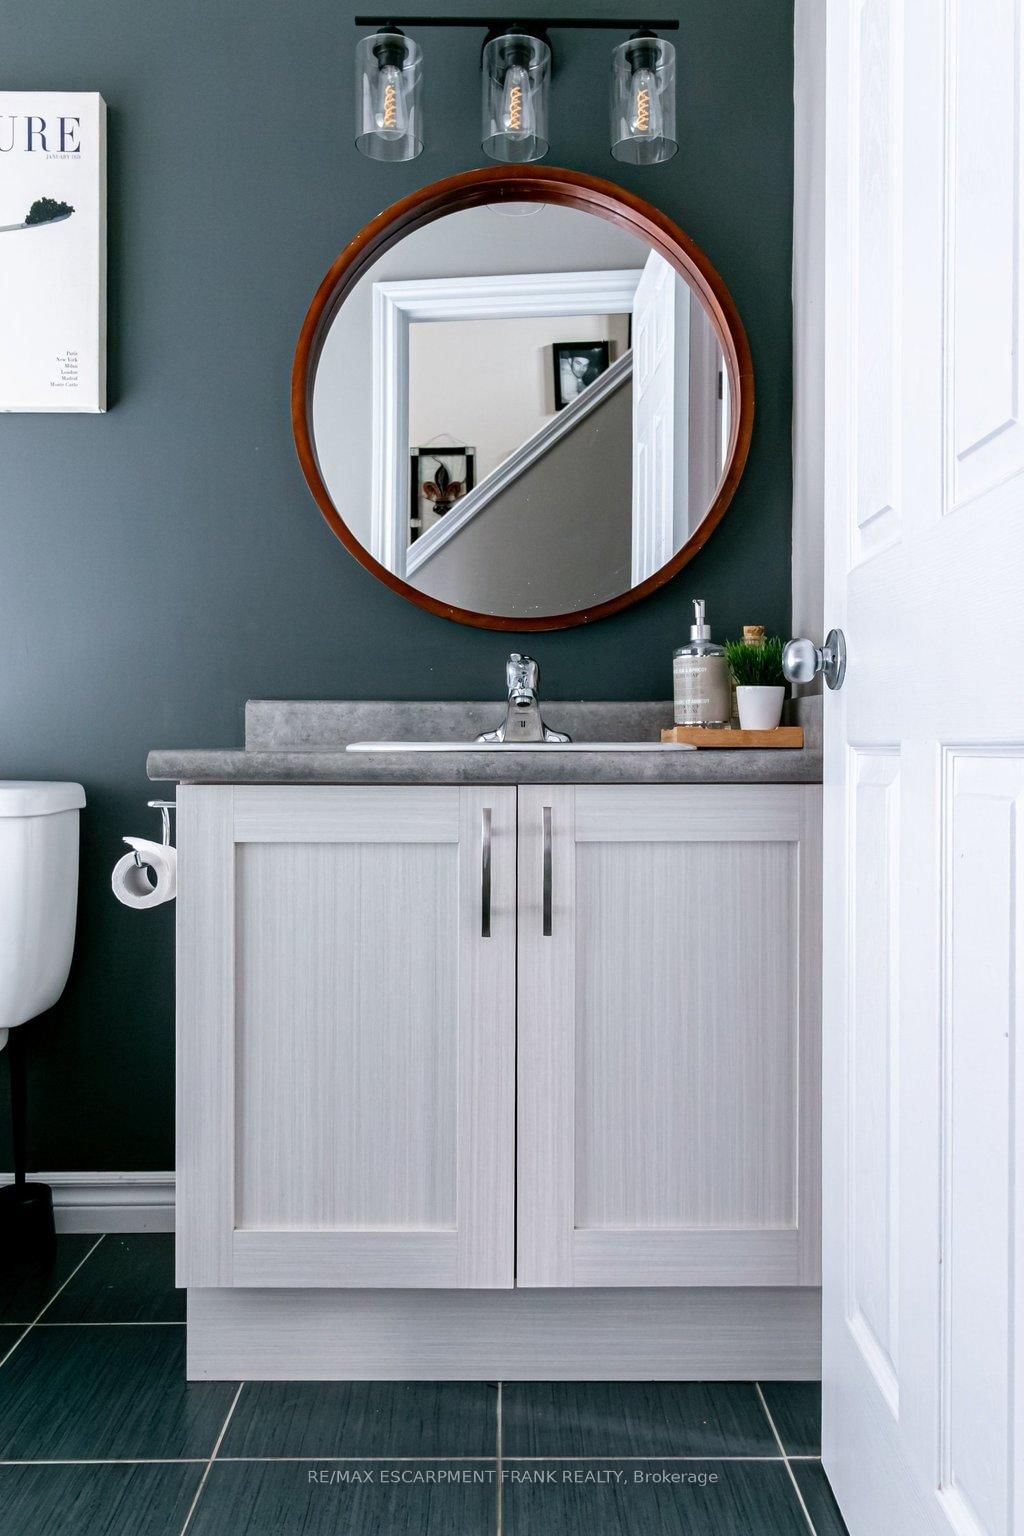
  • Bathroom

    1.8 x 1.42 ft Main level

    2 Pc Bath

  • Kitchen

    5.31 x 2.24 ft Main level

  • Dining

    3.3 x 3.35 ft Main level

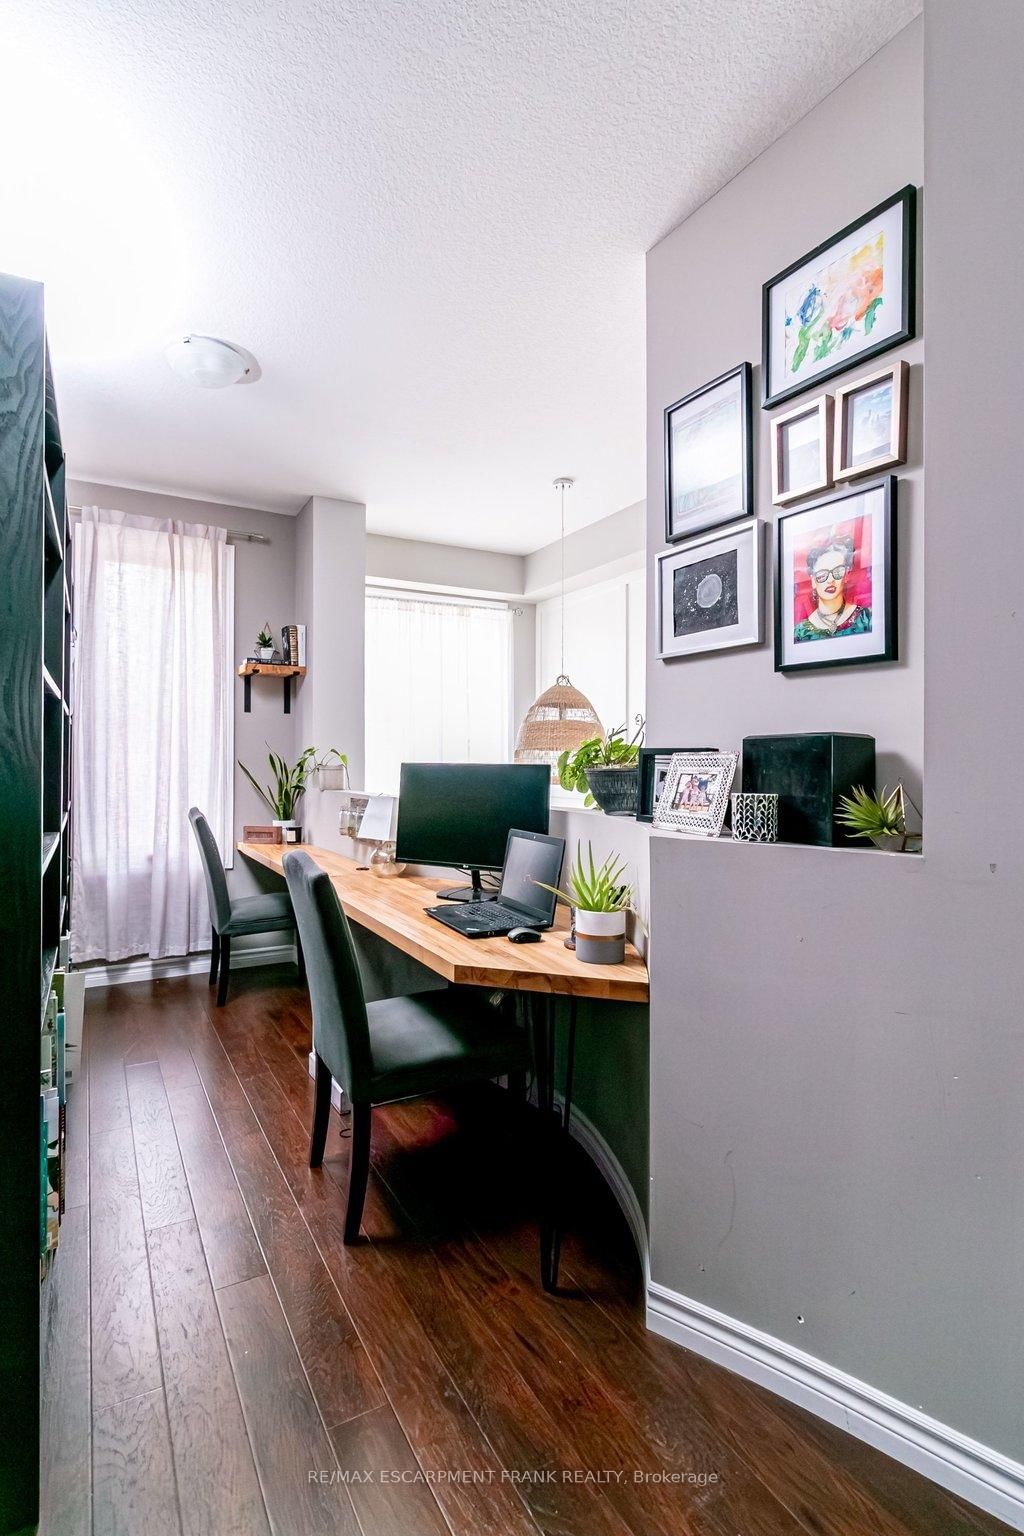
  • Office

    8.64 x 2.31 ft 2nd level

  • Bathroom

    2.29 x 1.24 ft 2nd level

    4 Pc Bath, Semi Ensuite, Walk-Thru

  • Br

    3.53 x 3.84 ft 2nd level

    carpet free, French Doors, W/I Closet

  • Bathroom

    2.69 x 1.42 ft 3rd level

    4 Pc Bath, Tile Floor

  • Primary

    6.86 x 3.53 ft 3rd level

    carpet free, French Doors, W/I Closet

  • Media/Ent

    6.93 x 3.53 ft 3rd level

    carpet free, French Doors

  • Family

    7.9 x 3.33 ft Bsmt level

    carpet free, Wet Bar

  • Laundry

    1.8 x 3.33 ft Bsmt level

Thinking of Selling?

Find Out Your Home’s Value in Today’s Market!

No Email or Signup is required to view your home estimate.

estimate your home value

Contact Manoj Kukreja

Sales Representative,
Century 21 People’s Choice Realty Inc.,
Brokerage
(647) 576 - 2100

Manoj profile avatar

Estimated price

Date
Price
Change
2026-05-29
$712,069
0.60%

Mortgage Calculator

This data is for informational purposes only.

Mortgage Payment per month

Principal Amount

Interest

Total Payable

Amortization

Amortization

Closing Cost Calculator

This data is for informational purposes only.

Closing Cost Total for this property

Total Cash flow for purchasing this property

Down Payment(%)*
Additional information

Provincial Land Transfer Tax

Ontario Land Transfer Tax Rebate

Toronto Land Transfer Tax

Toronto Land Transfer Tax Rebate

PST on CMHC Insurance Premium

Lawyer Fees

$2,825

Government Registration Fee's

$164

Title Insurance

Closing Cost Total

Total Cash flow for purchasing this property

Provincial Land Transfer Tax

Ontario Land Transfer Tax Rebate

Toronto Land Transfer Tax

Toronto Land Transfer Tax Rebate

PST on CMHC Insurance Premium

Lawyer Fees

$2,825

Government Registarion Fee's

$164

Title Insurance

Down Payment(%)*

* A down payment of less than 20% is permitted only for first-time home buyers purchasing their principal residence. The minimum down payment required is 5% for the portion of the purchase price up to $500,000, and 10% for the portion between $500,000 and $1,500,000. For properties priced over $1,500,000, a minimum down payment of 20% is required.

Thinking of Selling?

Find Out Your Home’s Value in Today’s Market!

No Email or Signup is required to view your home estimate.

estimate your home value

Contact Manoj Kukreja

Sales Representative, Century 21 People’s Choice Realty Inc., Brokerage
(647) 576 - 2100

Manoj profile avatar

Recent Sold Listings in Corktown, Hamilton

Popular Cities